24 Parkside Drive, Jamesburg NJ 08831, 1208 - Jamesburg, NJ 08831
- $549,900
- 3
- BD
- 3
- BA
- 1,864
- SqFt




- List Price
- $549,900
- Status
- ACTIVE
- Days on Market
- 2
- MLS#
- 2770298M
- Subtype
- Residential
- Style
- End Unit, Townhouse
- Year Built
- 1996
- Bedrooms
- 3
- Bathrooms
- 3
- Full Baths
- 2
- Half Baths
- 1
- Living Area
- 1,864
- Lot Size
- 2,736
- Acres
- 0.06
- Subdivision
- Parkside
Property Description
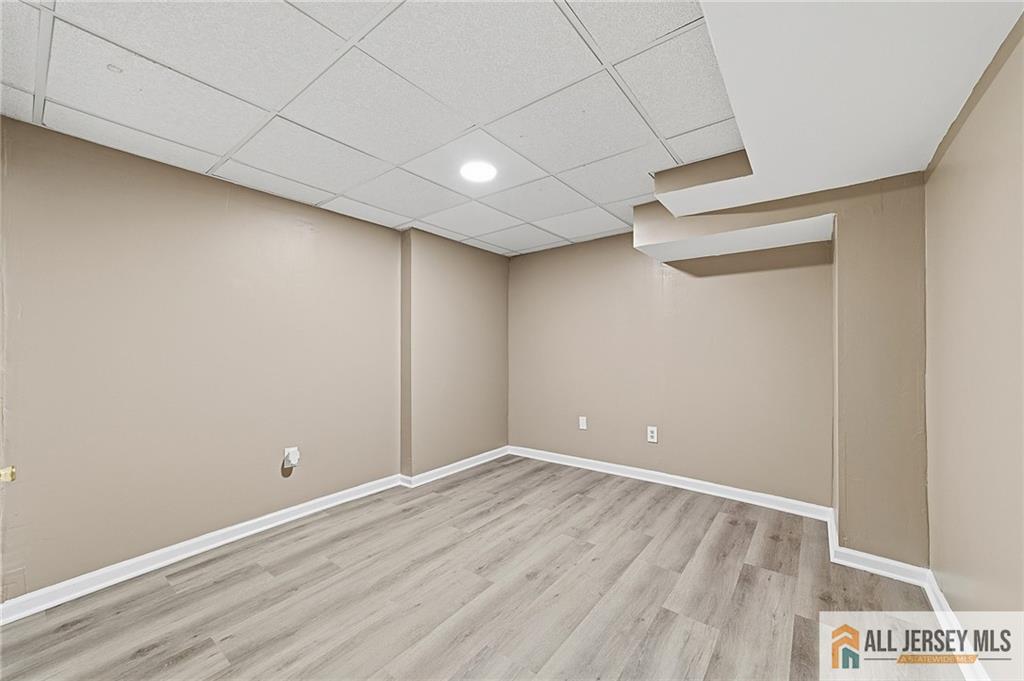
Beautiful End unit Townhome close to Park and NJTP EXIT 8A. Plenty of sunlight with lots of windows, Living room features Hardwood floors, Cathedral ceilings, French doors, Formal Dining room, Eat in kitchen with SS appliances including a brand new dishwasher, Lots of cabinet space and pantry, Family room off the kitchen has sliders to the deck with Mature Landscaping for privacy, Upstairs Features a primary suite with Hardwood floors, private bath with double sink vanity, soaking tub, separate Stall shower, WIC with custom organizers, 2 more bedrooms share a hall bath with updated stall shower, Laundry room is on the second floor!! Finished basement features rec room, storage room and an office/ flex space. 1 Car attached garage, with brand new garage door opener, Freshly painted, neutral colors, Thompson Park with all its amenities is right across the street, Downtown Jamesburg is a short stroll with restaurants, ice cream shops, banks. Jamesburg primary schools with free pre k 3 and 4 year olds, Monroe Twp High School. Rook is being replaced within the next year by Association
/u.realgeeks.media/yournewjerseyhomesold/header.png)
Additional Information
- Interior Features
- Cathedral Ceiling(s), Dining Room, Bath Half, Family Room, Entrance Foyer, Kitchen, Living Room, 3 Bedrooms, Bath Main, Bath Second, Attic
- Exterior Features
- Curbs, Deck, Sidewalk, Yard
- Taxes
- $9,888
- Property Description
- End Unit, Townhouse
- Appliances
- See Remarks, Gas Water Heater
- Air Conditioning
- Central Air
- Exterior Features
- Curbs, Deck, Sidewalk, Yard
- Stories
- 2
- Levels
- 2
- Roof
- Asphalt
- Garage Spaces
- 1
Mortgage Calculator
Listing Courtesy Of RE/MAX FIRST REALTY, INC., Contact:
Listing courtesy of RE/MAX FIRST REALTY, INC.. Contact:

The data relating to real estate for sale on this web-site comes in part from the Internet Listing Display database of the CENTRAL JERSEY MULTIPLE LISTING SYSTEM, INC. Real estate listings held by brokerage firms other than this site-owner are marked with the ILD logo. The CENTRAL JERSEY MULTIPLE LISTING SYSTEM, INC does not warrant the accuracy, quality, reliability, suitability, completeness, usefulness or effectiveness of any information provided. The information being provided is for consumers' personal, non-commercial use and may not be used for any purpose other than to identify properties the consumer may be interested in purchasing or renting.
Copyright 2026, CENTRAL JERSEY MULTIPLE LISTING SYSTEM, INC. All rights reserved.The CENTRAL JERSEY MULTIPLE LISTING SYSTEM, INC retains all rights, title and interest in and to its trademarks, service marks and copyrighted material.